


Leave a Message

By providing your contact information to Traci Hawkins, your personal information will be processed in accordance with Traci Hawkins's Privacy Policy. By checking the box(es) below, you expressly consent to receive marketing or promotional real estate communication from Traci Hawkins in the manner selected by you. For SMS text messages, message frequency varies. Message and data rates may apply. Consent is not a condition of purchase of any goods or services. You may opt out of receiving further communications from Traci Hawkins at any time. To opt out of receiving SMS text messages, reply STOP to unsubscribe. SMS text messaging is subject to our Terms of Use.

Thank you for your message. We will be in touch with you shortly.

1433 Swayze Street
1433 Swayze Street
1433 Swayze Street
1433 Swayze Street
1433 Swayze Street
1433 Swayze Street
1433 Swayze Street
1433 Swayze Street
1433 Swayze Street
1433 Swayze Street
1433 Swayze Street
1433 Swayze Street
1433 Swayze Street
1433 Swayze Street
1433 Swayze Street
1433 Swayze Street
1433 Swayze Street
1433 Swayze Street
1433 Swayze Street
1433 Swayze Street
1433 Swayze Street
1433 Swayze Street
1433 Swayze Street
1433 Swayze Street
1433 Swayze Street
1433 Swayze Street
SEE ALL PHOTOS
1433 Swayze Street
1433 Swayze Street
1433 Swayze Street
1433 Swayze Street
1433 Swayze Street
1433 Swayze Street
1433 Swayze Street
1433 Swayze Street
1433 Swayze Street
1433 Swayze Street
1433 Swayze Street
1433 Swayze Street
1433 Swayze Street
1433 Swayze Street
1433 Swayze Street
1433 Swayze Street
1433 Swayze Street
1433 Swayze Street
1433 Swayze Street
1433 Swayze Street
1433 Swayze Street
1433 Swayze Street
1433 Swayze Street
1433 Swayze Street
1433 Swayze Street
1433 Swayze Street
Sold

1433 Swayze Street

1433 Swayze Street, Magnolia, TX 77354

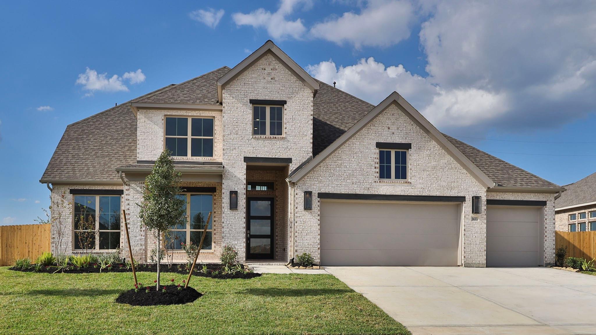
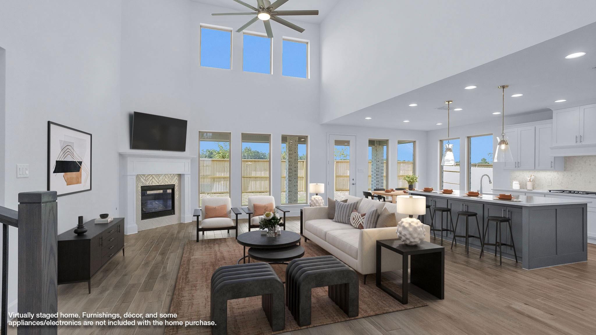
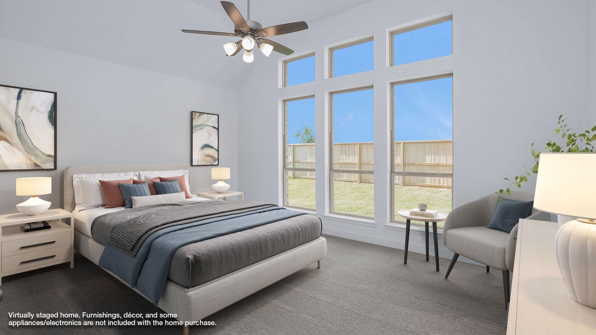
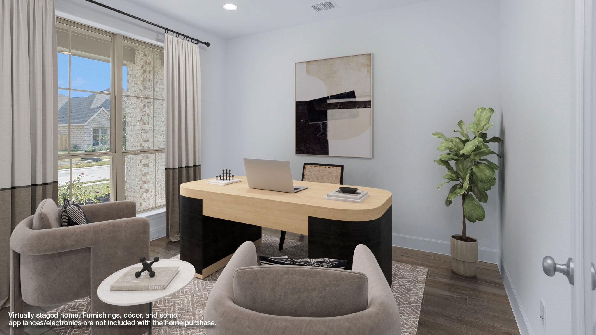
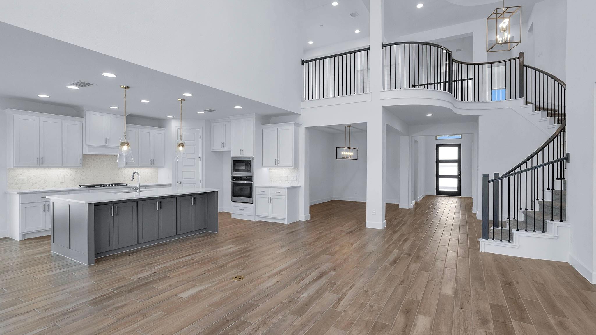
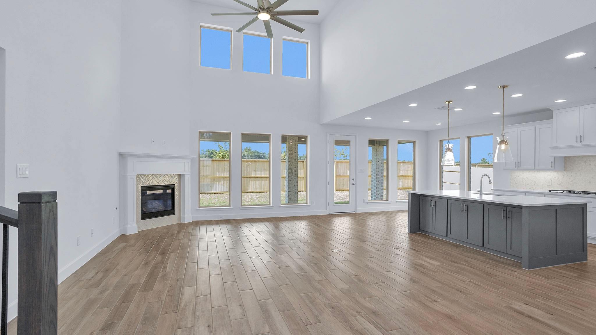
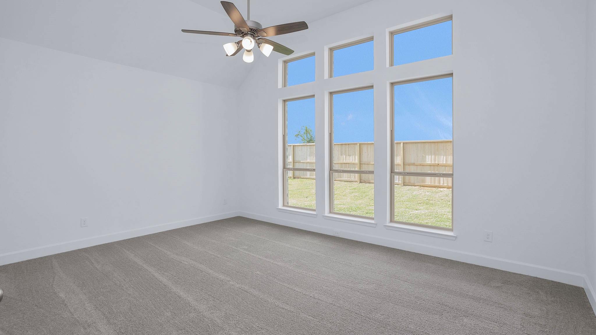
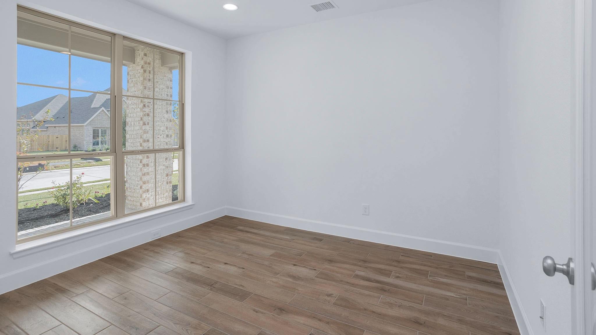
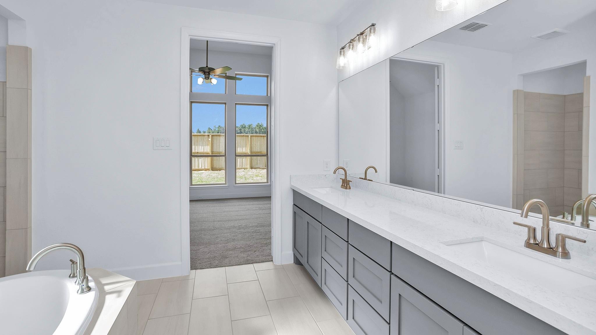
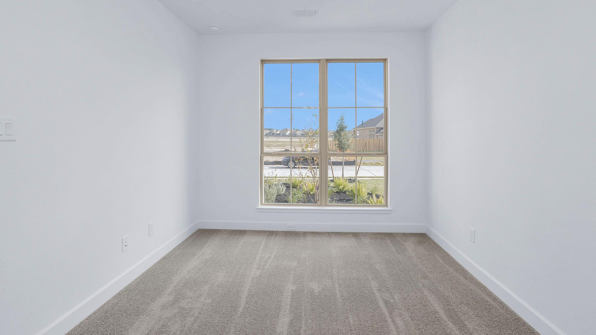
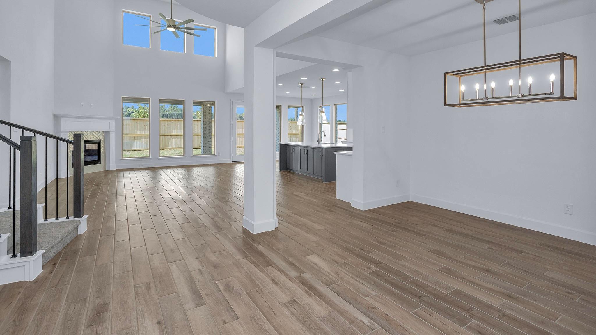
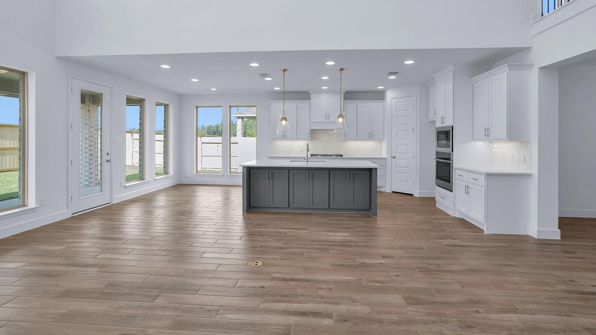
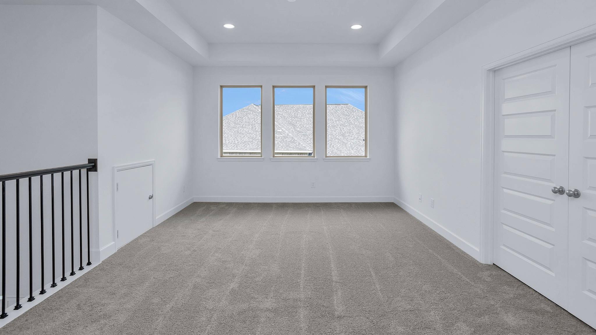
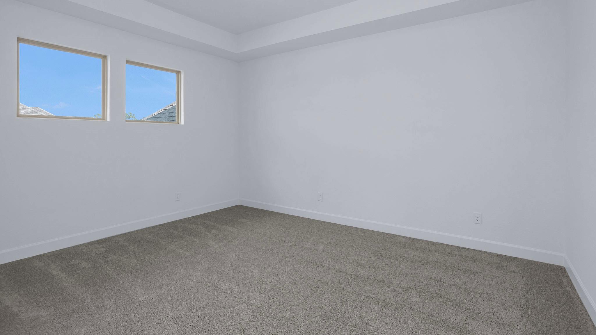
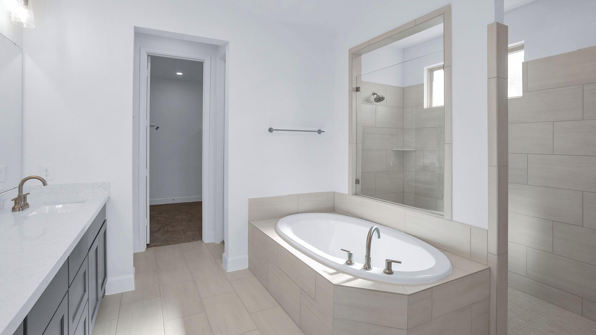
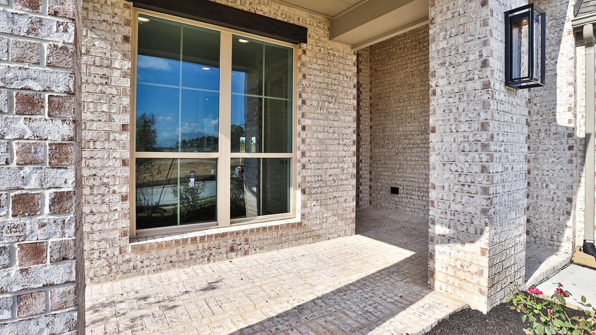
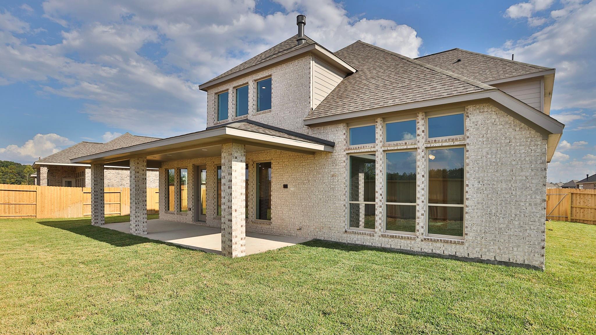
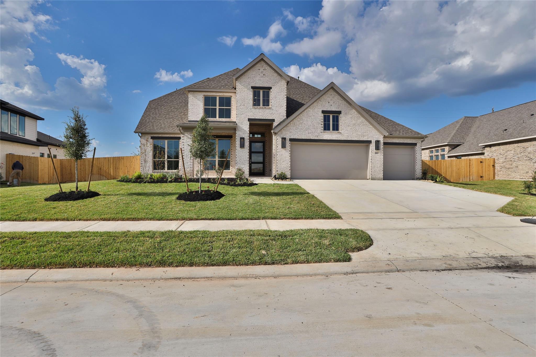
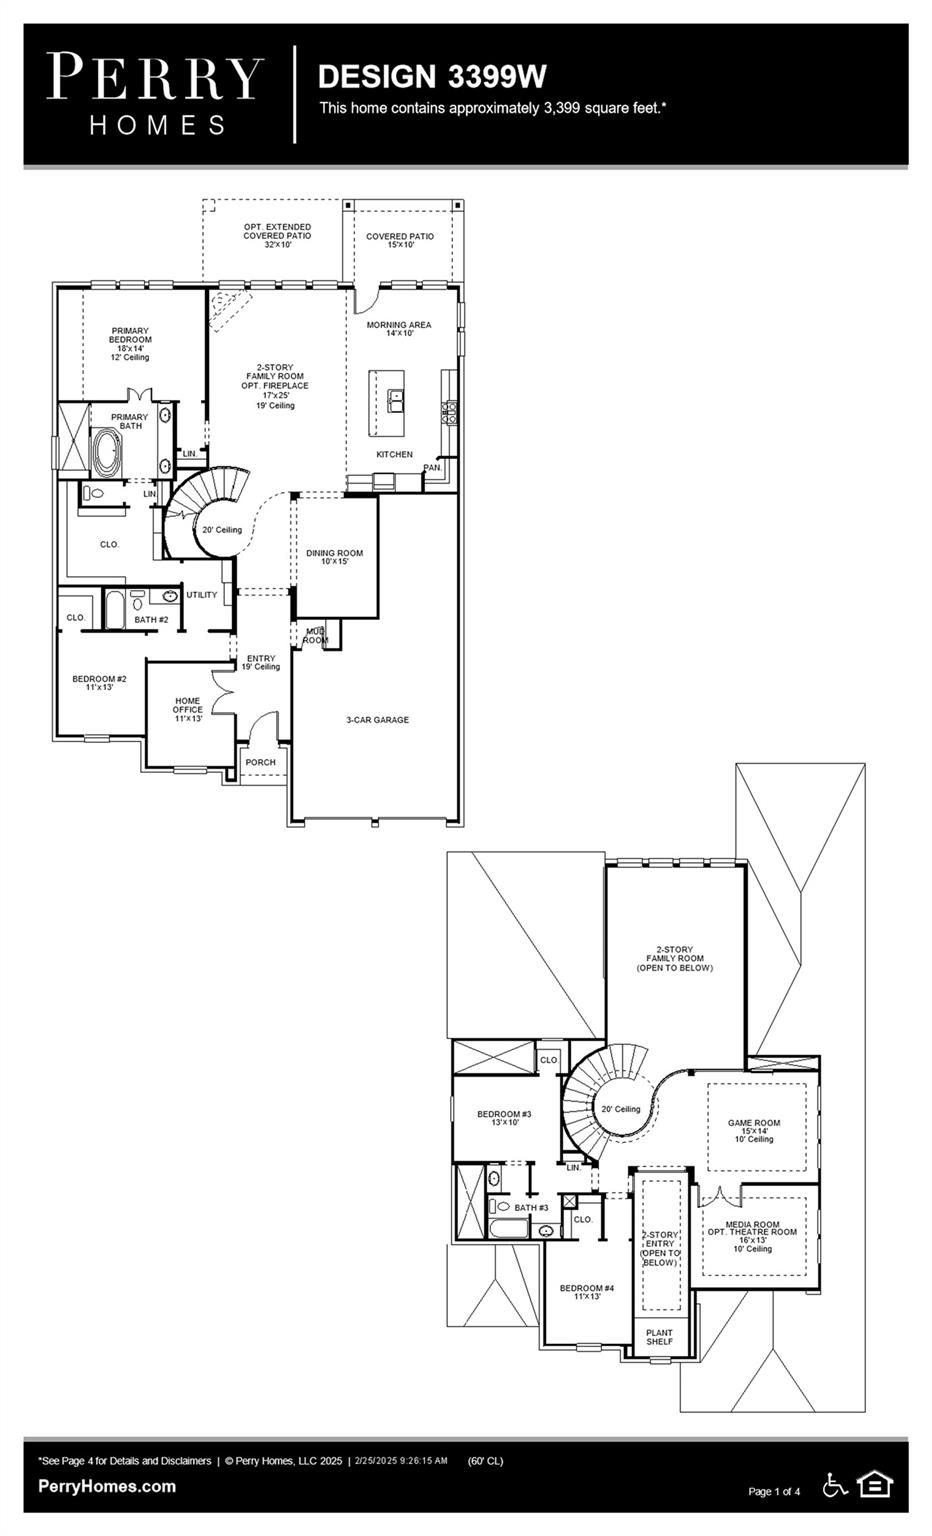
READY FOR MOVE-IN! Home office with French doors set at two-story entry. Formal dining room opens to curved staircase. Kitchen and morning area open to two-story family room. Kitchen features generous island with built-in seating space. Family room features a cast stone fireplace and wall of windows. Primary bedroom features 12-foot ceiling. Primary bath includes dual vanity, garden tub, separate glass-enclosed shower and oversized walk-in closet with access to utility room. A second bedroom is downstairs. A game room, media room and secondary bedrooms are upstairs. Extended covered backyard patio. Mud room off four-car garage.

4
beds

4
baths

3,399 Sq.Ft. LIVING AREA

10,863 Sq.Ft. lot

Traci Hawkins

Traci Hawkins

Features & Amenities

Interior

  • total bedrooms4
  • Total bathrooms4
  • full bathrooms3
  • half bathroom1
  • Laundry room Electric Dryer Hookup
  • Flooring Carpet, Tile
  • APPLIANCES ENERGY STAR Qualified Appliances, Disposal, Gas Oven, Microwave, Gas Cooktop, Dishwasher
  • other interior Features Formal Entry/Foyer, High Ceilings, 1 Bedroom Down - Not Primary BR, En-Suite Bath, Primary Bed - 1st Floor, Walk-In Closet(s)

Area & Lot

  • Status Sold
  • Date Sold March 26, 2026
  • Living Area3,399 Sq.Ft.
  • Total Area3,399 Sq.Ft.
  • Lot Area10,863 Sq.Ft.
  • MLS® ID36947488
  • TypeResidential
  • YEAR BUILT2025
  • NeighborhoodMagnolia
  • Architecture StylesTraditional
  • Elementary SchoolMagnolia Elementary School (Magnolia)
  • Middle SchoolMagnolia Junior High School
  • High SchoolMagnolia West High School
  • School District36 - Magnolia

Exterior

  • STORIES2
  • Garage Space4.0
  • water SourceWater District
  • roofComposition
  • lot featuresSubdivided, 0 Up To 1/4 Acre
  • parkingAttached
  • HEAT TYPENatural Gas
  • AIR CONDITIONINGCeiling Fan(s), Electric
  • SubstructureSlab

Financial

  • Price Upon Request

Magnolia

Explore

The difference is in the details
Work With Traci

Whether you’re buying, selling, or simply exploring what’s next, Traci offers thoughtful guidance tailored to your goals. With clear communication, honest insight, and a deeply personal approach, she helps you move forward with confidence.

Follow Me on Instagram