Leave a Message

By providing your contact information to Traci Hawkins, your personal information will be processed in accordance with Traci Hawkins's Privacy Policy. By checking the box(es) below, you expressly consent to receive marketing or promotional real estate communication from Traci Hawkins in the manner selected by you. For SMS text messages, message frequency varies. Message and data rates may apply. Consent is not a condition of purchase of any goods or services. You may opt out of receiving further communications from Traci Hawkins at any time. To opt out of receiving SMS text messages, reply STOP to unsubscribe. SMS text messaging is subject to our Terms of Use.

Thank you for your message. We will be in touch with you shortly.

1634 Earl Of Dunmore
SEE ALL PHOTOS
1634 Earl Of Dunmore
Sold

1634 Earl Of Dunmore

1634 Earl Of Dunmore, Katy, TX 77449

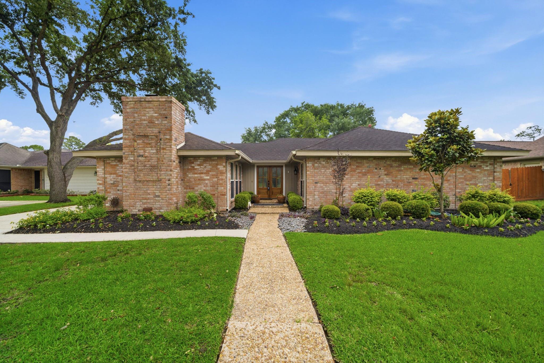
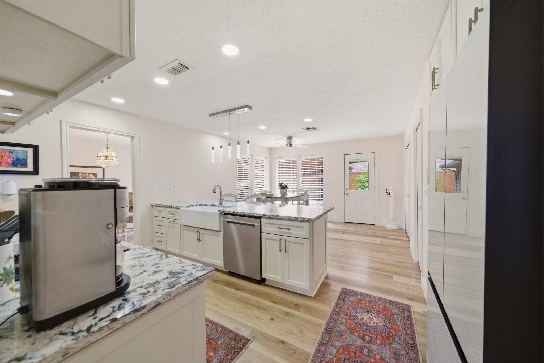
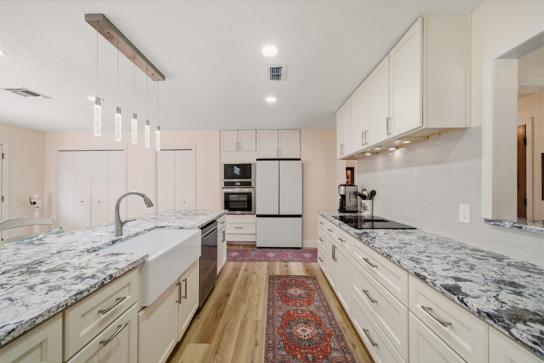
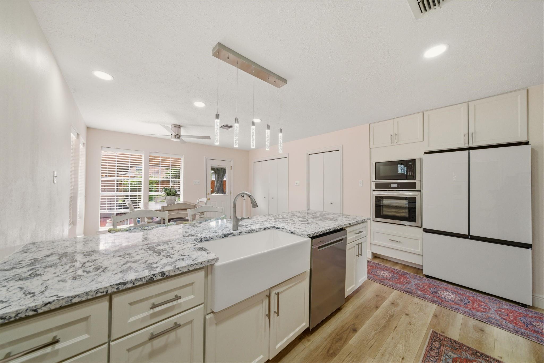
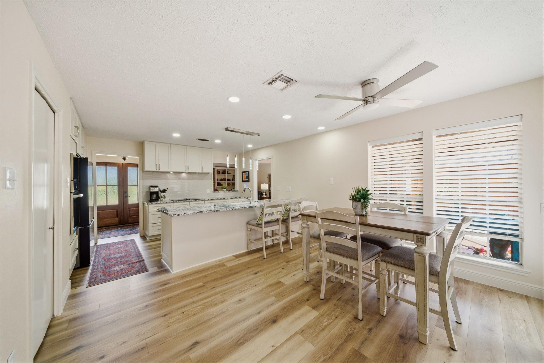
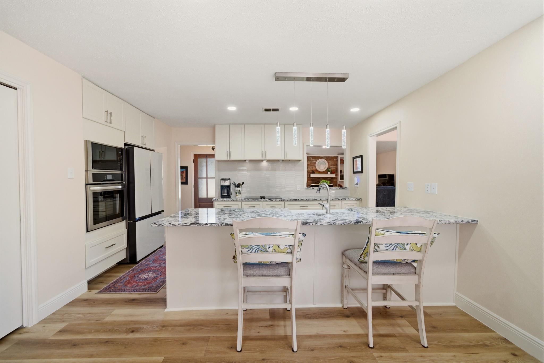
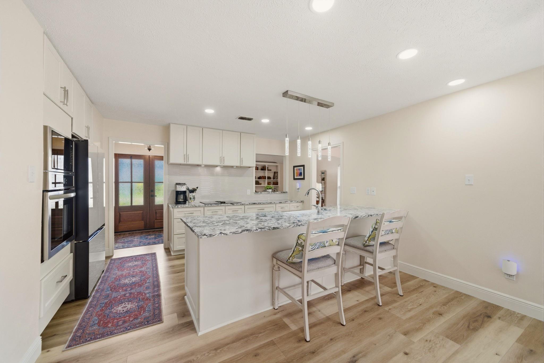
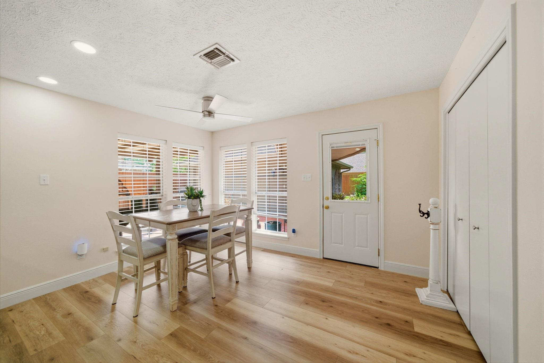
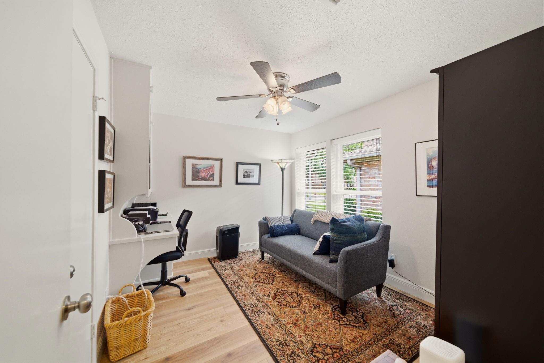
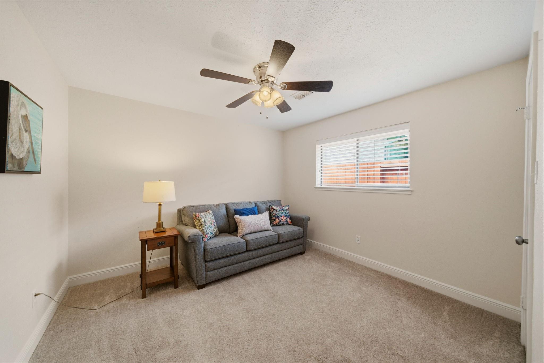
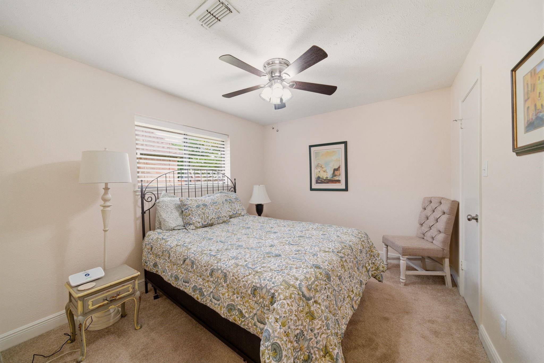
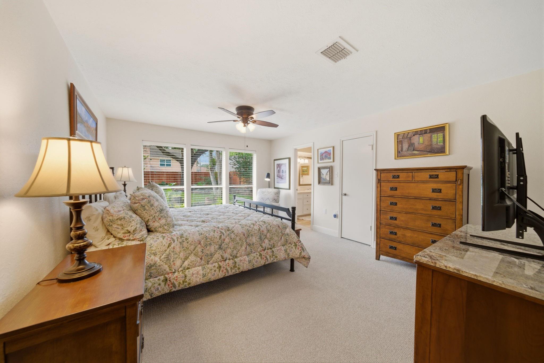
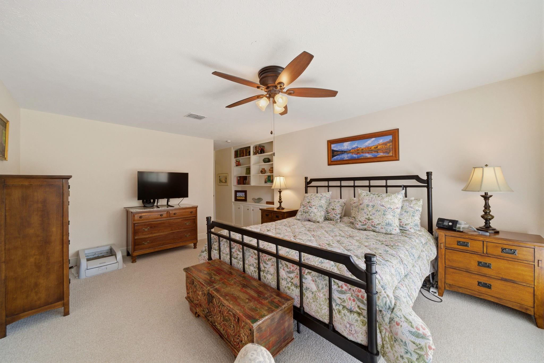
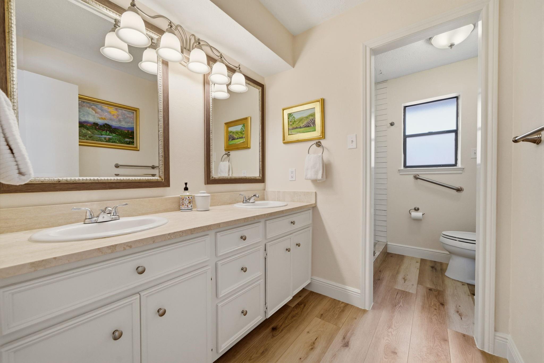
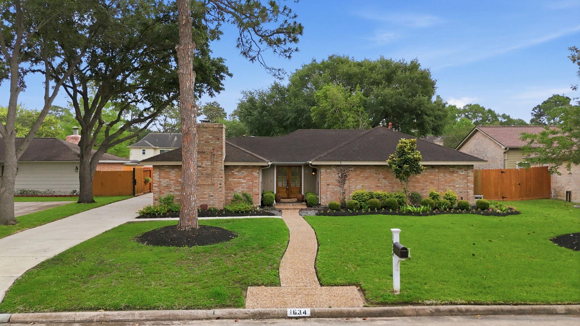
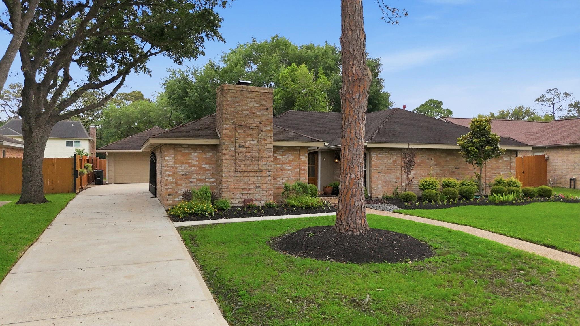
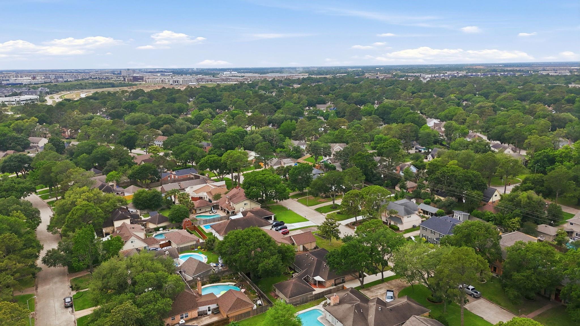
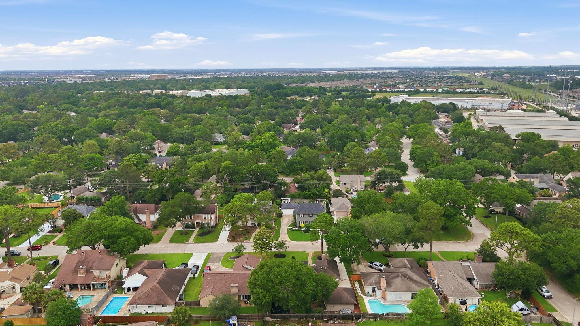
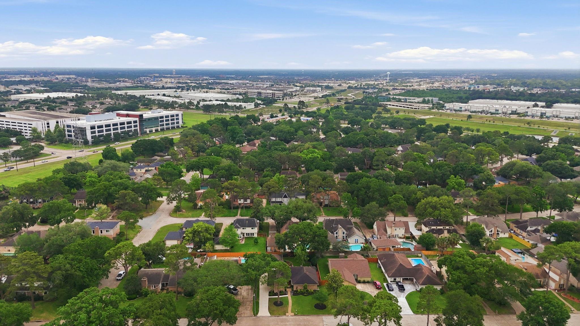
Updates & Move In Ready! 1634 Earl of Dunmore has 3 years of intentional upgrades that touch every system, every surface, every corner. 4 bedrooms, 2 baths, in highly desirable Katy TX just off Mason Rd.
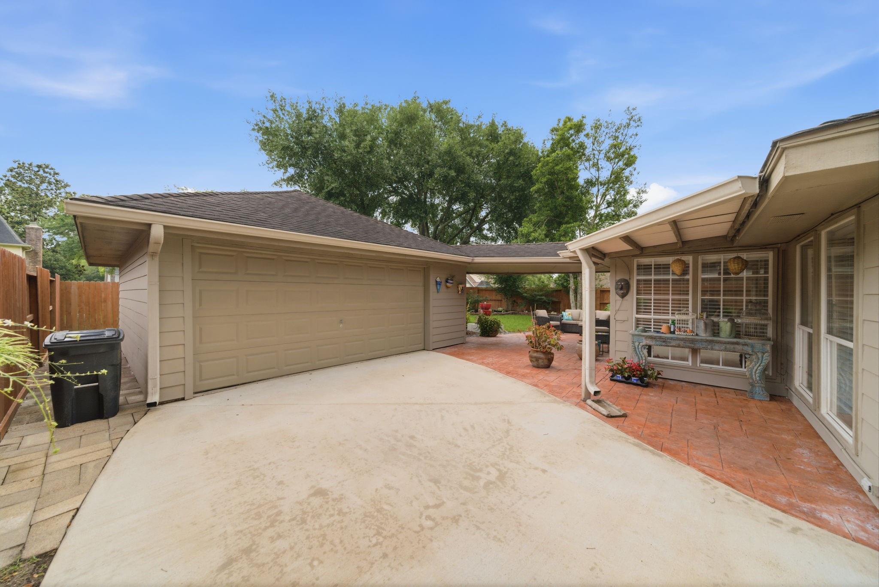
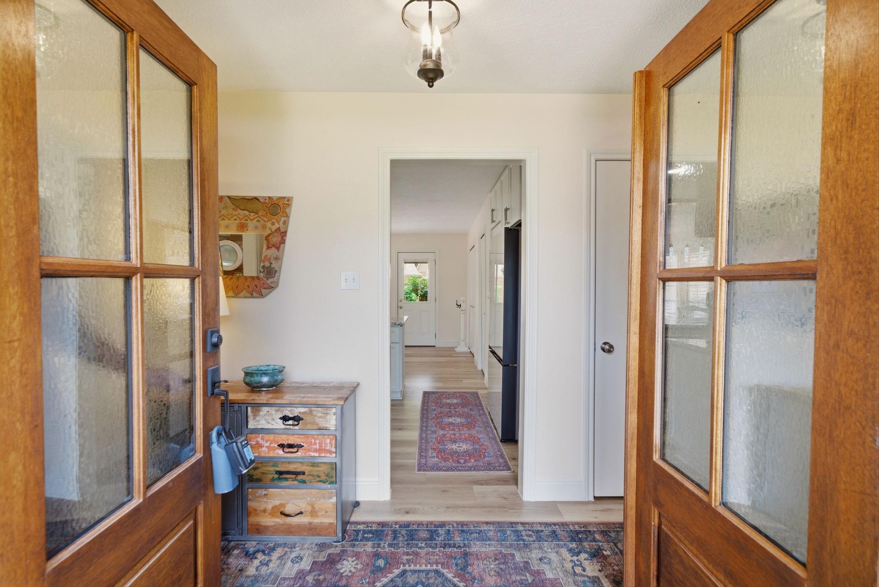
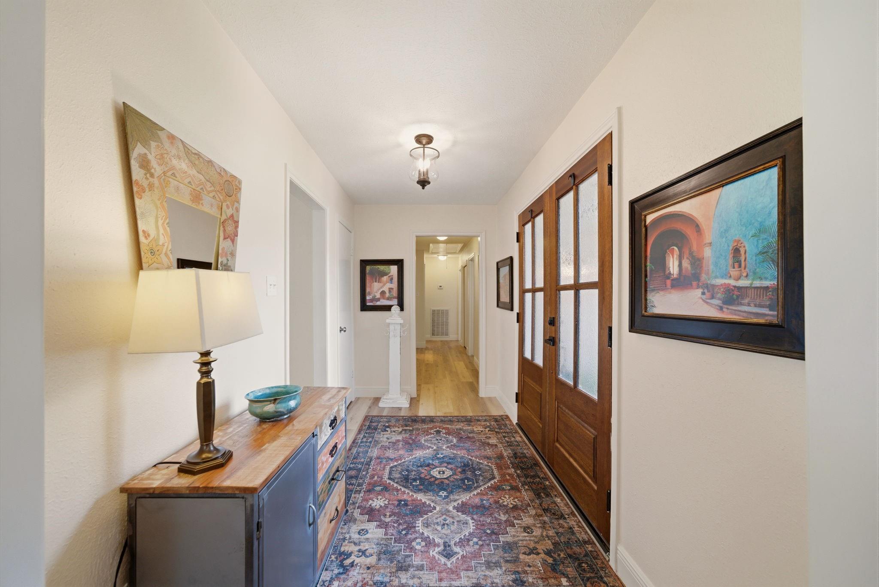
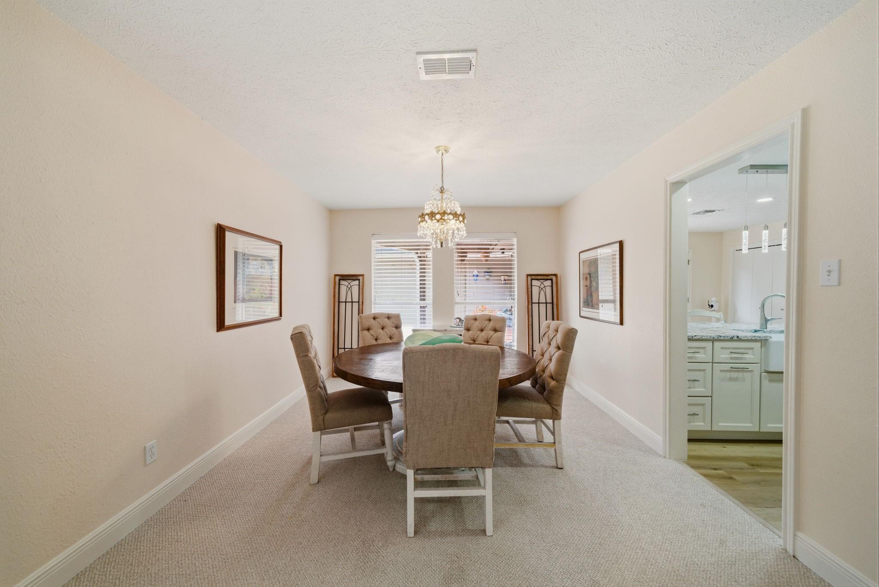
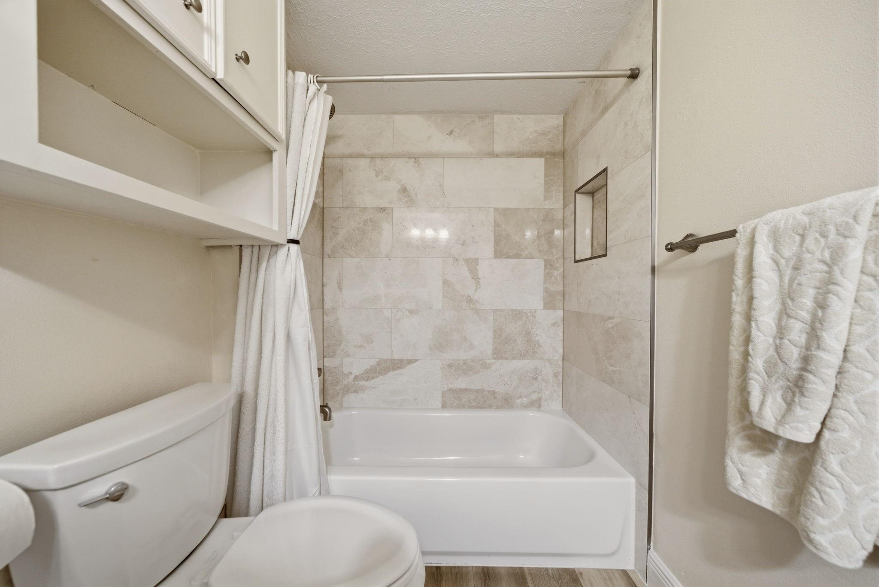
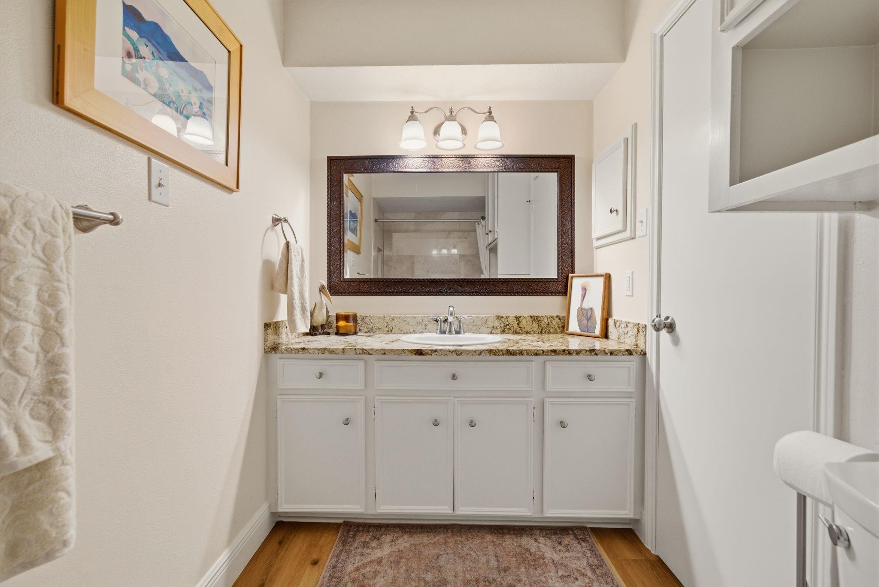
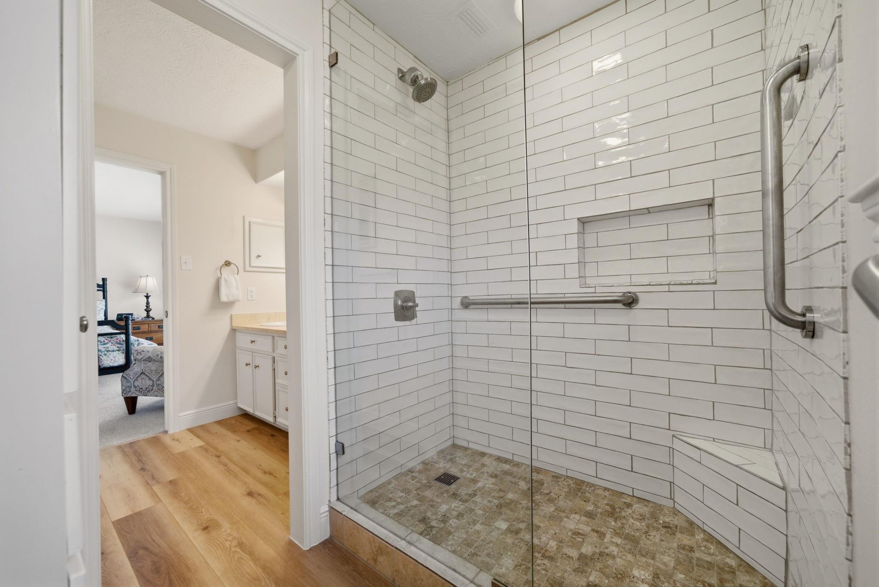
The big stuff: new HVAC & ductwork, electrical panel, hot water heater, and HardiPlank cement board siding. Whole-house water filtration and landscaping. Inside, a fully remodeled kitchen -- new cabinets, appliances, and fixtures -- plus new flooring throughout, renovated secondary bath, fresh paint, and new baseboards. The garage? Finished to a standard most living rooms can't match: epoxy floors, insulation, sheetrock, baseboards and paint.
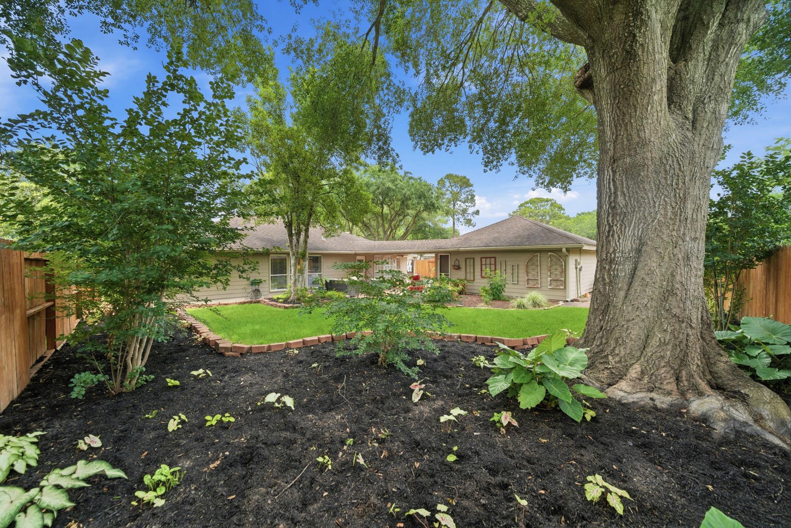
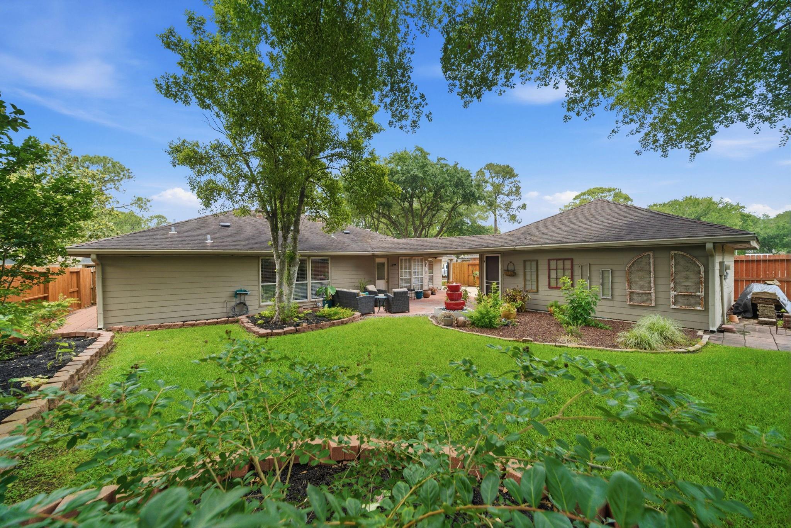
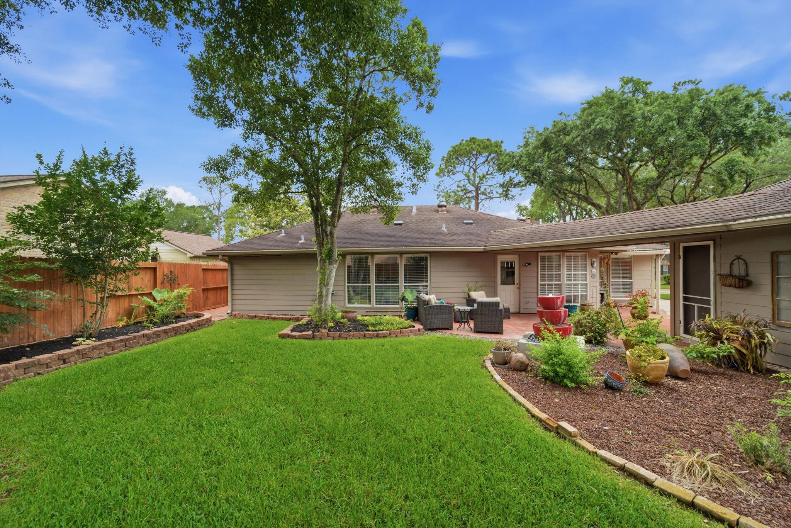
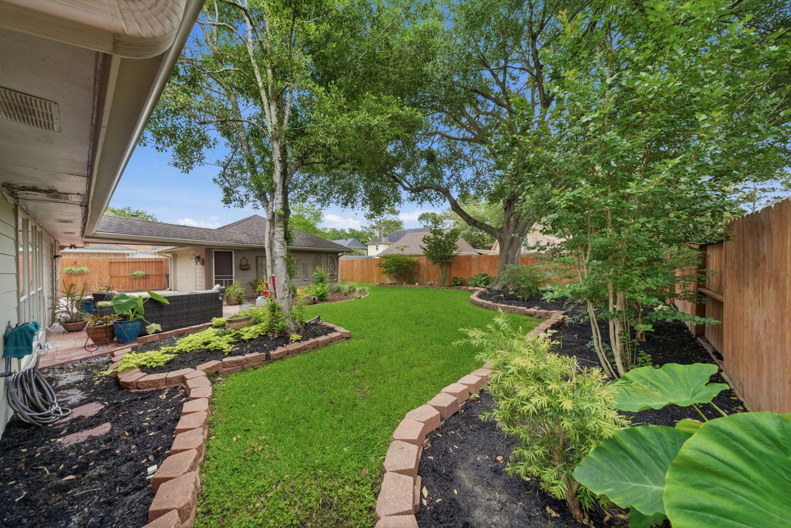
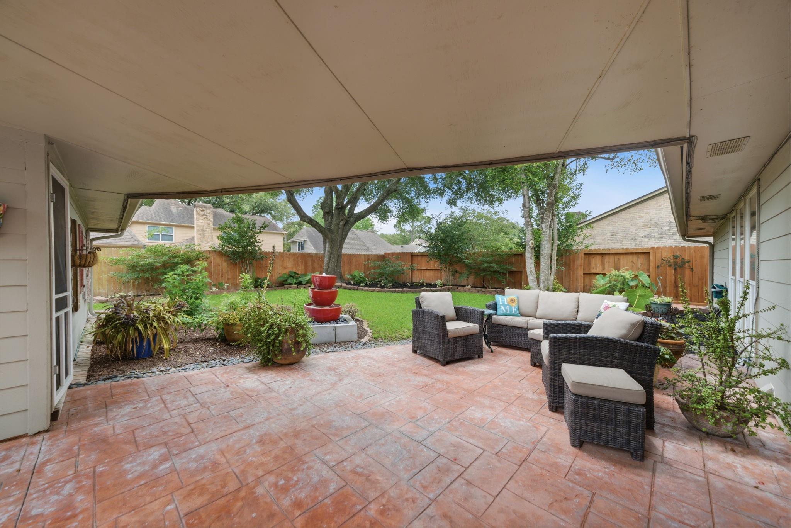
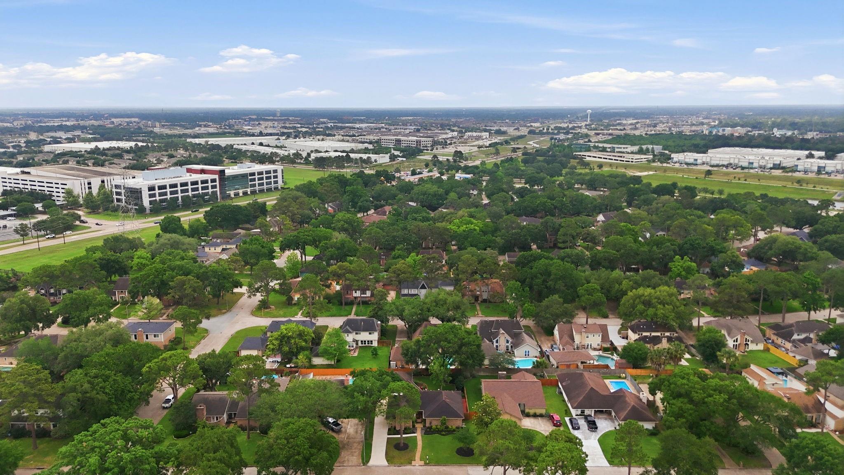
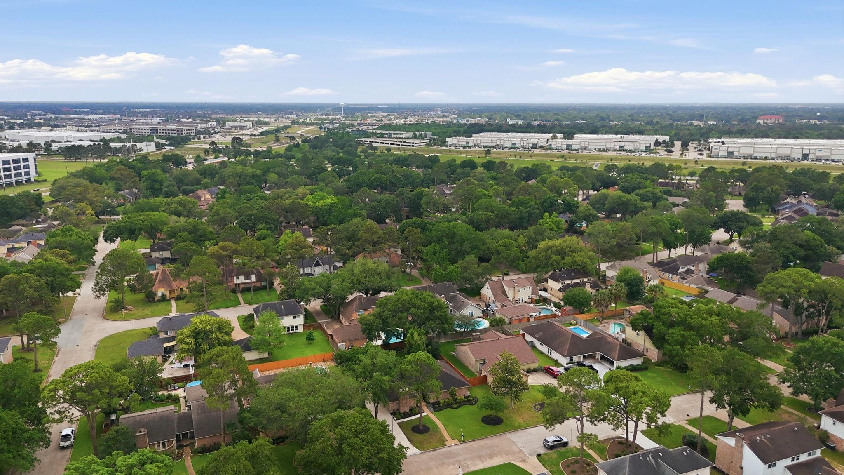
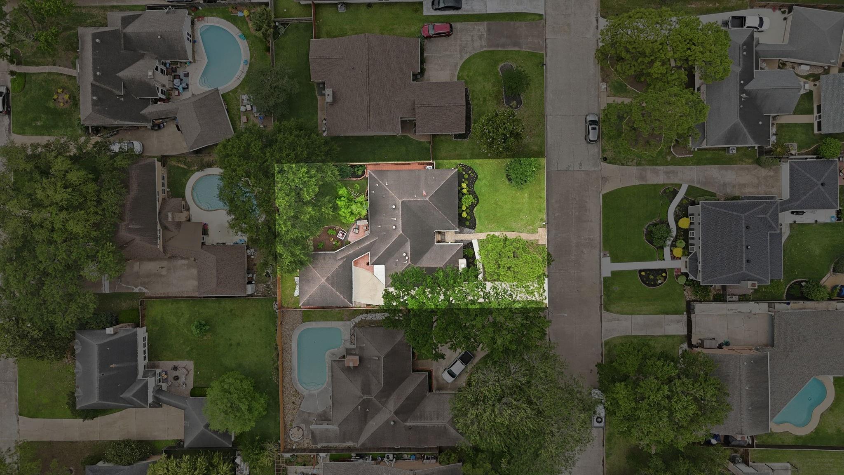
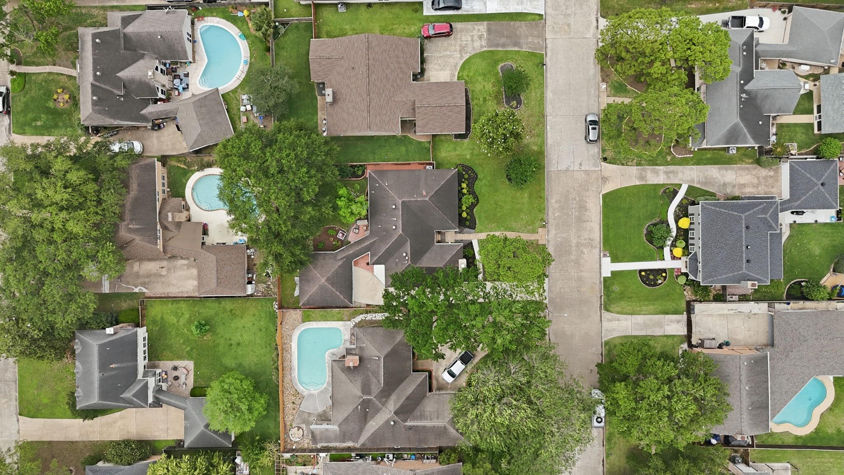
Step outside to professional landscaping front and back, a redone driveway and patio, new fence, private gate, and a backyard water feature that makes you forget you're in the middle of everything. Minutes to I-10 and Grand Parkway 99. A full updates list is available -- schedule your tour and see what "done right" actually looks like.

4
beds

2
baths

2,048 Sq.Ft. LIVING AREA

8,637.95 Sq.Ft. lot

Traci Hawkins

Traci Hawkins

Features & Amenities

Interior

  • total bedrooms4
  • Total bathrooms2
  • full bathrooms2
  • Laundry room Electric Dryer Hookup, Gas Dryer Hookup, Washer Hookup
  • Flooring Carpet, Laminate, Tile
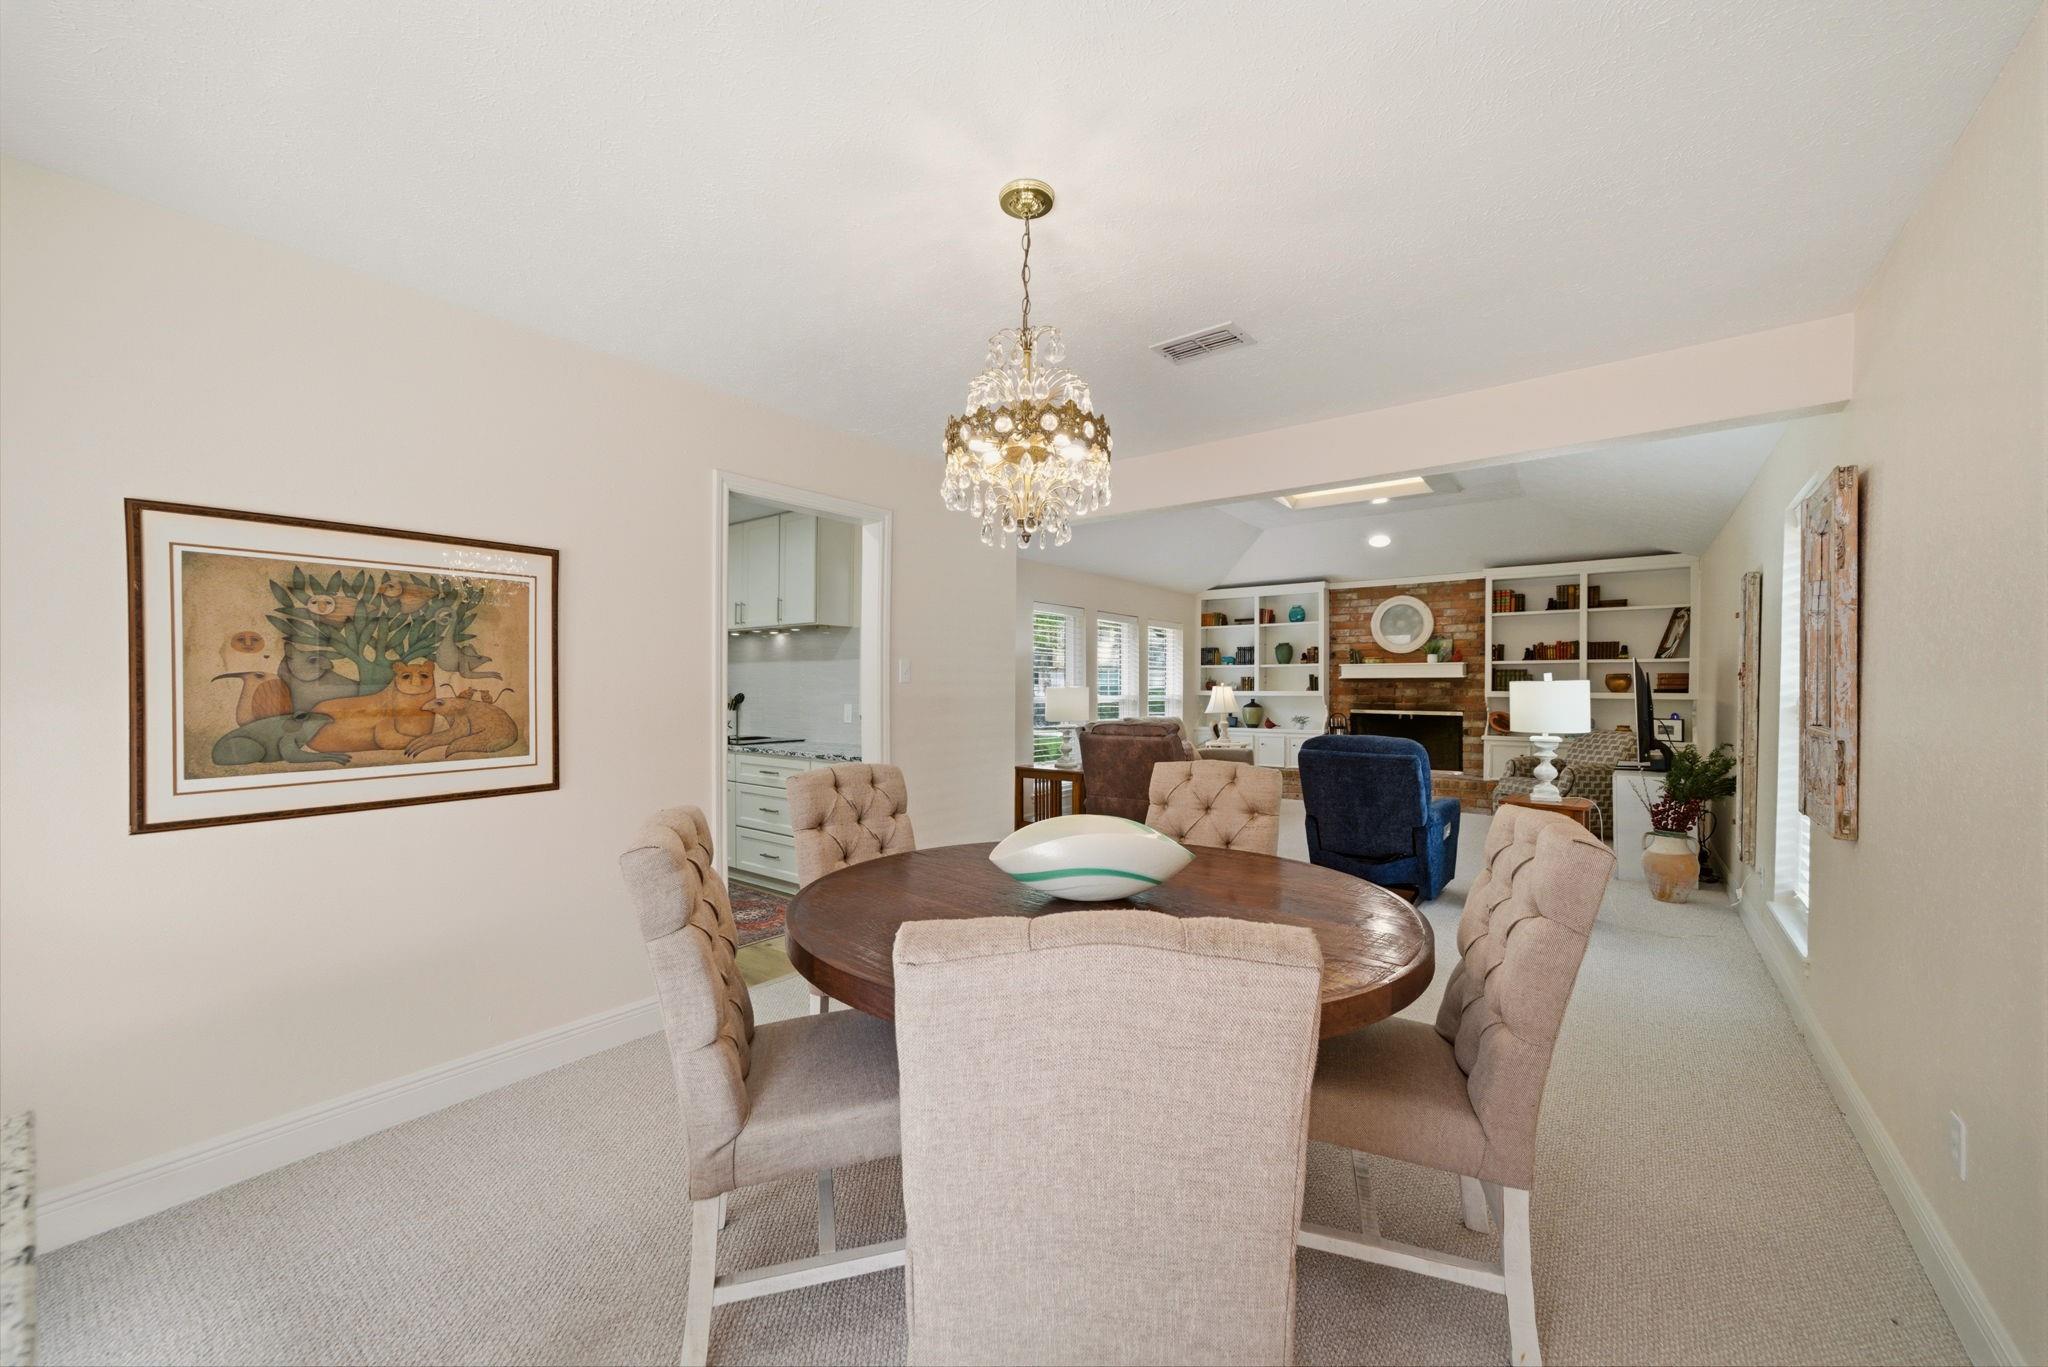
  • Fireplace Gas, Wood Burning
  • APPLIANCES ENERGY STAR Qualified Appliances, Disposal, Dryer Included, Refrigerator Included, Washer Included, Water Softener, Electric Oven, Microwave, Electric Cooktop, Dishwasher
  • other interior Features Crown Molding, Formal Entry/Foyer, High Ceilings, Vaulted Ceiling, All Bedrooms Down

Area & Lot

  • Status Sold
  • Date Sold August 12, 2026
  • Living Area2,048 Sq.Ft.
  • Total Area2,048 Sq.Ft.
  • Lot Area8,637.95 Sq.Ft.
  • MLS® ID31134137
  • TypeResidential
  • YEAR BUILT1978
  • Architecture StylesContemporary/Modern, Traditional
  • Elementary SchoolWinborn Elementary School
  • Middle SchoolMorton Ranch Junior High School
  • High SchoolMorton Ranch High School
  • School District30 - Katy

Exterior

  • STORIES1
  • Garage Space2.0
  • water SourceWater District
  • roofComposition
  • lot featuresSubdivided, 0 Up To 1/4 Acre
  • parkingDetached, Garage Door Opener, Driveway Gate
  • HEAT TYPENatural Gas
  • AIR CONDITIONINGCeiling Fan(s), Electric
  • sewerPublic Sewer
  • SubstructureSlab
  • HOA AmenitiesBasketball Court, Clubhouse, Garbage Service, Jogging Path, Picnic Area, Playground, Pool, Tennis Court(s)

Financial

  • Price Upon Request

The difference is in the details
Work With Traci

Whether you’re buying, selling, or simply exploring what’s next, Traci offers thoughtful guidance tailored to your goals. With clear communication, honest insight, and a deeply personal approach, she helps you move forward with confidence.

Follow Me on Instagram